
- In progress
- Old Town
Sobieskiego 16d
Harmony of classic and modern. Just a fifteen-minute walk from the Main Market Square.

- usable area of the apartments
- 959.1 m²
- apartments in the design
- 14
- from Planty Park
- 600 m
About the investment
An extraordinary investment in the historic centre of Kraków.
Just a fifteen-minute walk from the Main Market Square, in the vicinity of the charming Grechuta Park, at the end of an intimate street, there is a building plot with a building permit for a stylish residential building that fits perfectly into the historical fabric of the city. This is the only such property in such a prestigious location.
-
Designed for 14 apartments
In a modern tenement house of a high standard, 14 apartments with a total usable area of 959.1 m² were designed. The project takes into account both elegant architecture and functionality, responding to the needs of the contemporary premium real estate market.
-
Terraces
Apartments located on the top floor will have terraces, which will provide residents with a comfortable space to relax and the opportunity to admire the surrounding greenery and the impressive panorama of the city.
-
Lift, air conditioning, heat recovery, parking
The building will also include a lift, air conditioning, a heat recovery ventilation system and parking spaces – rarely found amenities in this part of the city.
Modern solutions in a historical setting
Living in the historic centre of Kraków creates extraordinary opportunities for everyday contact with historic architecture and the rich cultural offer of the city. At the same time, many people find modern amenities very important, which are hard to find in historic tenement houses. The “Sobieskiego” investment fits perfectly into these expectations, combining modern solutions with classic elegance.
The exclusive building impresses with its refined architectural concept, which combines contemporary trends with the historic surroundings. The design includes spacious apartments arranged over four above-ground storeys, with roof terraces. Thanks to this, residents can enjoy the unique atmosphere of historic Kraków, without giving up comfort and modern standards.
Gallery


The map could not be loaded.
Open in OpenStreetMap (opens in a new tab)Location
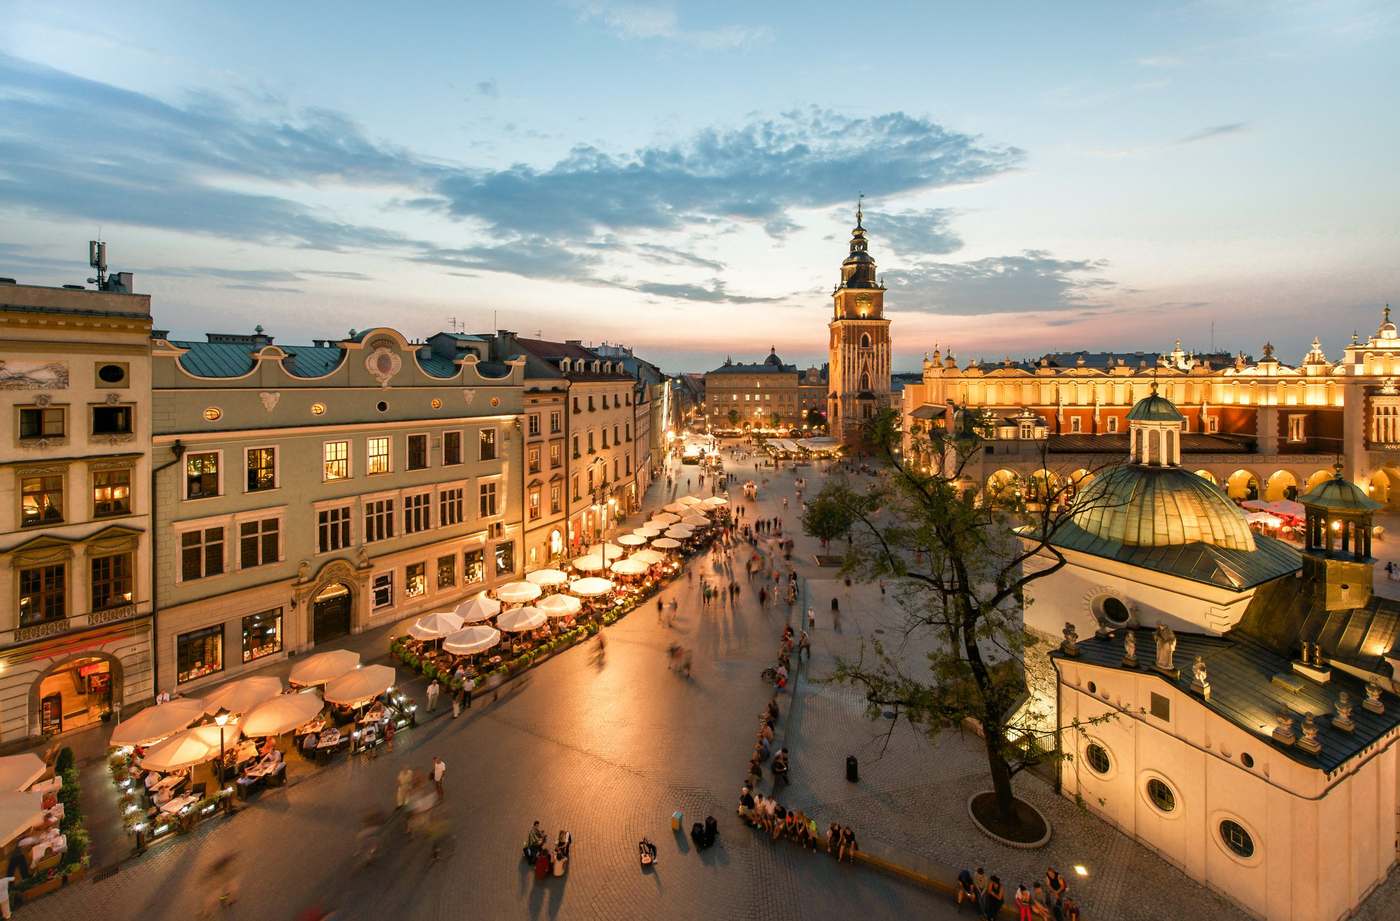
The “Sobieskiego” investment is located just 500 m from Marek Grechuta Park and 600 m from Planty Park. Less than fifteen minutes is enough to walk from Jana Sobieskiego Street to the Main Market Square in Kraków.
The excellent location guarantees not only proximity to key points on the city map, but also direct access to numerous cafés, restaurants and cultural institutions. Apartments in this location arouse the interest of many buyers – in particular those who want to live in the historic centre of Kraków and those who are looking for a prestigious property with investment potential.
- Main Market Square 15 min
- Marek Grechuta Park 5 min
- Planty Park 10 min
Plot of land for sale with a building permit
| Floor | Units | Units’ area (m²) | PU |
|---|---|---|---|
| -1 | Commercial premises + 3 storage units | 4,02 | 4,19 | 4,16 | Storage units: 12,37 m² |
| 0 | 6 parking spaces in the outdoor garage (park lift) + 1 parking space in the disabled area + 3 apartments with gardens | 58,05 + garden 18,2259,66 + garden 25,7265,65 + garden 47,66 | PUM: 183,36 m²Gardens: 91,60 m² |
| 1 | 4 Apartments | 68,6568,22 + balcony 4,7159,6665,58 + balcony 3,02 | PUM: 262,11 m²Balconies: 7,73 m² |
| 2 | 4 Apartments | 68,6568,22 + balcony 4,7059,6665,60 + balcony 3,02 | PUM: 262,13 m²Balconies: 7,72 m² |
| 3 | 3 Apartments with roof terraces | 96,48 + balcony 4,45 + terrace 42,2698,42 + terrace 43,7256,60 + balcony 3,02 | PUM: 251,50 m²Terraces: 85,98 m²Balconies: 7,47 m² |
- Total usable area of apartments (PUM)
- 959.1 m²
- Total usable area of gardens
- 91.60 m²
- Total usable area of balconies
- 22.92 m²
- Total usable area of roof terraces
- 85.98 m²
- Total usable area of storage units
- 12.37 m²
- Total usable area (PU)
- 1171.96 m²
Floor plans


Floor 0 · 1 of 5
See an apartment in 3D
Walk through a sample apartment from the design in a virtual 3D tour and see how it is laid out.
Sobieskiego 16d
The tour is served by Stagr. When you start it, your browser connects to its servers. This turns on maps and 3D tours across the site. Privacy policy
Open the 3D tour (opens in a new tab)Sobieskiego 16d
Ask about Sobieskiego 16d
We will send you the offer details and floor plans. We can also arrange a meeting at our office on Aleja 3 Maja.